ADU and Garage Conversion in Seattle, WA

Most homes have more space than the family is using. A garage that holds boxes instead of cars, a basement that is mostly storage, a corner of the lot that sits empty. Turning that space into a real place to live can give you room for a parent, a grown child, a guest, a home office or a rental, without moving.

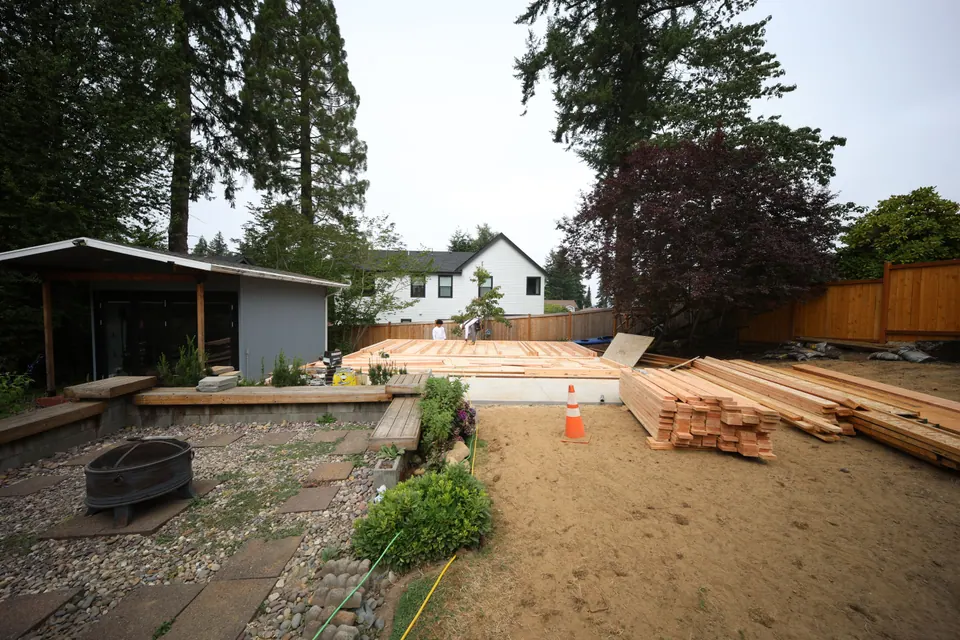
ADU construction in a backyard with framing lumber stacked beside the new slab
  • Trex
  • GAF
  • James Hardie
  • Milgard
  • Floor & Decor
  • The Home Depot
  • Sherwin-Williams

ADU and Garage Conversion in Seattle, WA

Puget Sound BNR plans and builds accessory dwelling units and garage conversions for homeowners in Seattle, Bellevue and the surrounding Puget Sound communities. With more than 5 years of experience, we guide every project from a free consultation to the final walkthrough, so you always know what is being built, why, and what comes next.

Whether you want to convert a garage, finish an interior space into a separate living area, or explore what your property allows, we start by looking at your home and your goals. Then we tell you honestly what is possible, what it involves and what it will take.

ADU and Garage Conversion Services We Offer

Every property is different, so we do not sell one fixed package. We build the scope around your home, your lot and your goals. Here is what a project with us can include:

  • Feasibility and design planning. Looking at the space, the structure and your goals, and drawing up a layout that works as a real home, with a bedroom, bathroom, kitchen or kitchenette and living space where it fits.
  • Garage conversions. Turning a garage into a finished living space, including the floor, walls, ceiling, insulation, heating, windows and a proper entry.
  • Interior and attached units. Converting a basement or part of the house into a separate unit with its own entrance and utilities, where the home and the rules allow.
  • Structural work. Framing, openings, beams and foundation or slab work, done to code.
  • Plumbing. Bathroom and kitchen plumbing, water and sewer connections, and water heating.
  • Electrical. New circuits, panel work where needed, lighting and outlets, and fire and safety devices.
  • Heating, cooling and ventilation. Comfortable heating and proper ventilation, so the space feels like a home and not a converted garage.
  • Kitchens and bathrooms. Cabinets, countertops, fixtures and tile, sized for the space.
  • Windows, doors and egress. Natural light, safe exits and a front door that makes the unit feel like its own place.
  • Insulation, flooring, paint and finishes. Everything that makes the unit warm, dry and finished.

What is included in every project

  • A free consultation and an on-site look at your property
  • A clear written scope so you know what the work covers
  • Help with permit requirements where the work calls for them
  • One team coordinating the trades, so you do not have to chase anyone
  • Daily cleanup and protection of the rest of your home
  • A final walkthrough with you before we call the project finished

A Seamless Experience From Start to Finish

A project like this goes well when the steps are clear and nothing is a surprise. This is how we run every ADU and garage conversion.

  1. Consultation.

    We visit your property, look at the garage or space, and talk about who the unit is for, how you want to use it and what you would like it to include. We discuss your goals, your wish list and a realistic budget range. This visit is free, and there is no pressure.

  2. Planning and design.

    We turn your ideas into a plan: the layout, the structure, utilities, finishes and a written scope of work. This is also when we identify what permits and approvals are needed and order long-lead items, so the schedule holds.

  3. Construction.

    Our team handles demolition, structure, plumbing, electrical, insulation, drywall, flooring, kitchen, bathroom and finishes in a sensible order. You get a clear schedule, regular updates and one point of contact, so you always know who is on site and what happens next.

  4. Final walkthrough.

    We walk the finished unit with you, check every detail against the plan, and fix anything that is not right before we call the project complete.

The best way to start is a conversation, and we will tell you honestly what your space can become.

Planning Your ADU or Garage Conversion: Options and Budget Basics

The decisions you make before construction starts have the biggest effect on how the unit works and what it costs. Here is how we think about them with every homeowner.

Start with who the space is for

Before choosing finishes, decide who will live there and for how long. A parent who needs easy access has different needs than a young adult, a guest or a tenant. The answers decide the layout, how private the unit needs to be, how many bedrooms make sense and what kind of kitchen and bathroom it needs.

Options to consider

  • Garage conversion. Often the most direct path, because the walls and roof already exist. It involves the floor, insulation, windows, utilities and a plan for where your cars will go.
  • Interior conversion. A basement or part of the house becomes a separate unit. It usually needs its own entrance, proper exits and attention to ceiling height, moisture and sound.
  • Attached or detached units. Depending on your property and the local rules, it may be possible to add a new unit to the house or in the yard. These involve the most design, structure and permit work, and we tell you honestly what fits your lot.

How an ADU budget usually breaks down

Every project differs, but as general industry guidance, the money in an ADU or garage conversion usually goes roughly like this:

Where the money goesTypical share of the budget
Kitchen and bathroom (plumbing, cabinets, fixtures, tile)25% to 35%
Structure, framing, insulation, windows and doors20% to 30%
Electrical, heating and ventilation10% to 20%
Design, permits and fees5% to 10%
Flooring, paint and finishesThe remaining share

These are planning guides, not a quote. Your real numbers depend on your property, your choices and the scope of work, and we put them in writing after the consultation.

Keep a contingency

We recommend keeping 10% to 15% of the budget in reserve. Garages and older spaces often hide things nobody could see before, such as uneven slabs, moisture, outdated wiring or utilities that need upgrading. A reserve turns a surprise into a manageable decision instead of a crisis.

Permits and local rules

This is the part of an ADU project that most often surprises homeowners. Rules for accessory dwelling units and garage conversions differ between cities and can change over time. They can cover lot size, setbacks, height, parking, utility connections and who may live on the property. A garage conversion and a new living space almost always need permits. We check the current rules for your property during the planning stage, and we help you with the permit requirements for your project. Rules about renting out a unit are separate, so check them for your city before you plan around rental income.

Turning a Garage Into a Home: Where Quality Actually Matters

A garage is built to hold cars, not people. Making it a comfortable, safe place to live takes more than drywall and paint. Here is what we plan for.

The floor and moisture

Garage slabs are often lower than the rest of the house, can slope toward a drain and may let moisture through. A good conversion deals with the floor first, with proper moisture control, leveling and an insulated floor system where it makes sense, so the room is dry, flat and warm underfoot.

Insulation and comfort

Garage walls and ceilings are often uninsulated. Proper insulation, air sealing and quality windows are what make the unit comfortable in a cold, wet winter and a warm summer, and they keep energy bills down.

Heating and ventilation

A living space needs a reliable heat source and fresh air. We plan heating and ventilation as part of the design, including bathroom and kitchen exhaust, so moisture does not build up inside.

Light, exits and safety

Living spaces need natural light, safe ways out and working smoke and carbon monoxide alarms. Bedrooms need proper exit windows, and the unit needs a safe separation from the rest of the home where the building code calls for it.

Power and plumbing

New living space often needs more electrical capacity than a garage has, and water and sewer connections for the bathroom and kitchen. We look at your panel and your utility connections early, because they can affect cost and schedule.

Where we suggest spending, and where to save

Spend on what you cannot easily redo: structure, moisture control, insulation, windows, plumbing, electrical and good installation. Save on finishes that are easy to upgrade later, such as light fixtures, paint and hardware. Our job is to help you put the budget where the unit will perform best.

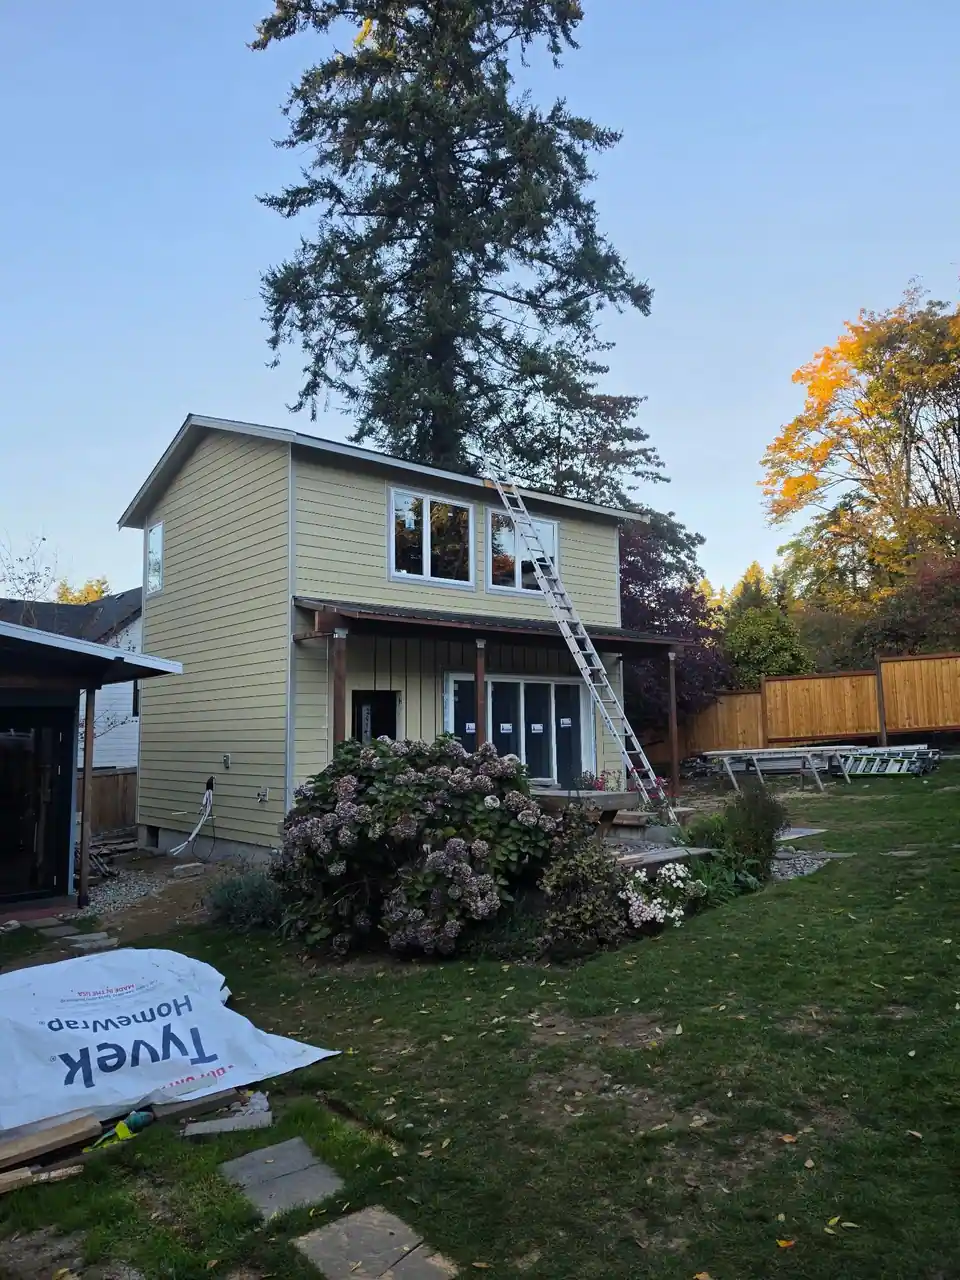
ADU with a finished second story and siding in a backyard
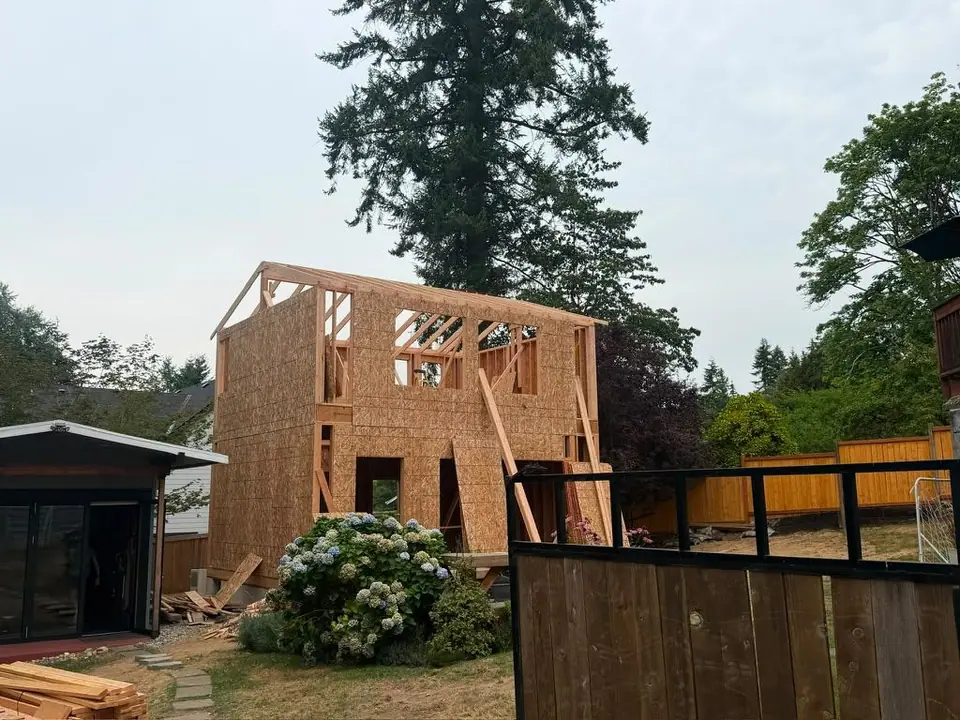
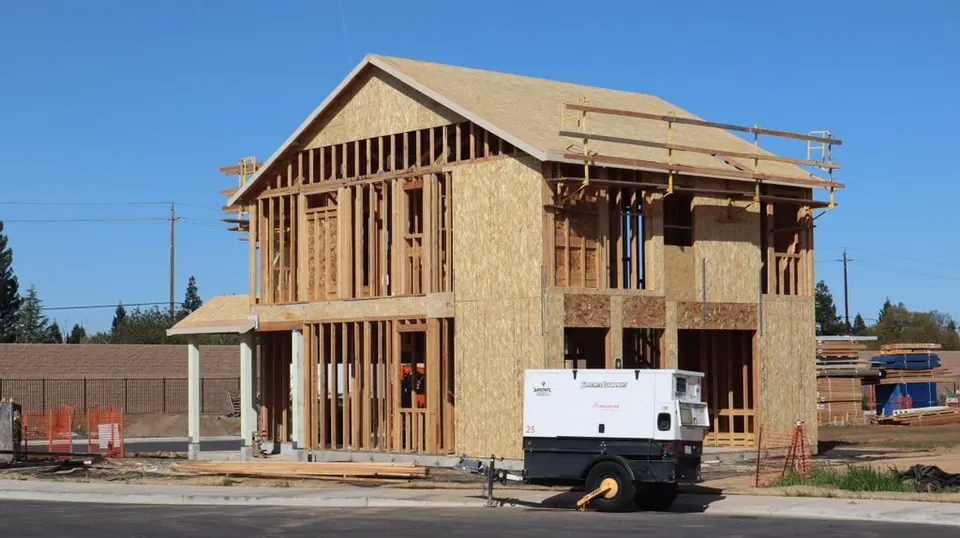
Wood framed shell of a two story ADU under construction

Living Through an ADU or Garage Conversion Project

A project like this takes longer than a single room remodel, and it is better to know what to expect. Here is how we make it easier.

  • Timeline. Planning, design and permits usually take longer than people expect, often several weeks or more depending on the city. Construction itself typically takes a few weeks to a few months, depending on the size and scope. We give you a specific schedule in writing once the plan is set.
  • Your garage and storage. If the garage is full, you will need somewhere else to put your things before we start. Plan where the cars will park during and after the project.
  • Utilities. There may be short periods when the water, power or heating to part of the house is off while we connect the new space. We tell you in advance.
  • Dust and noise. Demolition and framing are the loudest and dirtiest stages. We seal off the work area, protect the rest of your home and clean up at the end of every work day.
  • Pets and children. Keep them away from the work zone. We will tell you when the noisiest days are so you can plan around them.
  • Decisions. We will ask you to choose finishes, fixtures and colors on a schedule, because late changes slow the project and add cost. We help you make each choice in time.
  • Communication. You will know who is on site, what is happening this week and what comes next. If something unexpected appears, we explain it, show you the options and agree on the next step with you before we continue.

A well planned project feels organized even when the garage is torn apart, and that is what we aim for.

Why Homeowners Choose Puget Sound BNR for ADUs and Garage Conversions

  • More than 5 years of experience building and renovating homes around Seattle and Bellevue.
  • One team from start to finish. Design, planning, permits help, construction and the final walkthrough are handled together, so nothing falls between trades.
  • A free, honest consultation. We tell you what your space can become, what it involves and where you can save, even when that means a smaller project.
  • Clear communication. A written scope, a schedule you can plan around and one person you can call.
  • Work that fits your home. We design around your house, your lot and your goals, not a template.
  • Respect for your home. We protect your space, clean up daily and treat your house the way we would treat our own.

Ready to talk about your project?

What clients say.

Real Google reviews, word for word.

Read all our reviews on Google (opens in a new tab)

Paris Goettel

I had the pleasure of working with Puget Sound B&R while I was in town for a year visiting my mother-in-law and her husband, and I was able to be involved every step of the way throughout their backyard landscaping and remodeling project, including the addition of a new deck. I was genuinely impressed.

From the very beginning, the company operated with professionalism, organization, and clear communication. Every detail was explained thoroughly, timelines were respected, and any questions were addressed promptly. It’s clear that Puget Sound B&R is very well run — the coordination between the team members, scheduling, and execution of the work was seamless.

The quality of the craftsmanship truly stood out. The landscaping completely transformed the yard, and the new deck was beautifully built and thoughtfully designed to complement the space. Watching the project unfold from start to finish, I could see the care and pride they take in their work.

It’s not often you come across a company that delivers both exceptional results and an excellent customer experience, but Puget Sound B&R absolutely does. I would highly recommend them to anyone looking for a professional, well-managed team that delivers outstanding work.

Hong Shi

Matt and his crew did my two level deck in the winter of 2024/2025. The deck turned out beautifully with top notch Trex material. Mauro is the master deck builder and very communicative. His helper Jimmy is also very nice. The deck took longer to build as the weather was not great and the day light was shorter. It’s also partially because Mauro and Jimmy paid attention to every detail. Thank you for a job well done! I look forward to warmer days when I can enjoy the deck. I highly recommend Matt and his crew.

Sho Yeh

Matt was referred by a friend of mine at work for our remodeling project. Our schedule was very tight for the scope of work due to our rental property end day. Him and his team completed the entire project with a few unexpected minor issues, they repaired the unexpected and stay on the original schedule. The workmanship is good and Matt/his team always reach out to confirm what we want before they starts. We enjoy the newly remodeled home and appreciate what his team has done for us.

ADU and Garage Conversion FAQs

What is an ADU?

An accessory dwelling unit is a separate, self contained living space on the same property as a main home. It has its own entrance, a bathroom, and usually a kitchen or kitchenette. It can be built inside the house, attached to it, converted from a garage, or placed as a separate building, depending on the property and the local rules.

Can I turn my garage into a living space?

Often yes, but it depends on your city, your lot and the garage itself. Rules cover things like parking, utilities and the size and use of the unit. We look at your garage and your property during the free consultation and tell you what is possible.

How long does a garage conversion take?

It depends on the scope. Planning, design and permits usually take the longest, and construction takes a few weeks to a few months after that. After your consultation we give you a written schedule for your specific project.

How much does an ADU or garage conversion cost?

The cost depends on the size, the condition of the space, the utilities, the kitchen and bathroom you choose, and the finishes. A garage conversion usually costs less than a new detached unit, because the walls and roof already exist. The fastest way to get a real number is a free consultation, where we look at your property and give you a clear written estimate.

Do I need a permit?

Almost always yes for a new living space. Requirements differ between Seattle, Bellevue and other cities, and they can change over time. We help you with the permit requirements for your project and check the current rules for your property.

Can I rent out the unit?

Many homeowners do, but the rules about renting an ADU, and about short term rentals, differ by city and can change. We build the unit to be a safe, comfortable home, and we suggest checking your city's current rental rules before you plan around rental income.

Where will I park if the garage becomes a living space?

That depends on your property and the local rules, and we look at it early in the planning stage. Parking requirements differ by city, and the layout of the driveway and lot affect your options.

What happens at the free consultation?

We visit your property, look at the garage or space, and talk about your goals, your wish list and your budget. You do not need a finished design. Bring photos or ideas if you have them. You will leave with a clear idea of the options, and we follow up with a written estimate.

ADU and Garage Conversion in Seattle, Bellevue and Surrounding Areas

We build ADUs and garage conversions in Seattle, Bellevue and surrounding Puget Sound communities. Each city has its own rules for accessory dwelling units, and homes range from older Seattle houses to newer Eastside builds, so we plan every project around the property in front of us.

Tell us where you are and we will let you know if we can take on your project.

Let's Build Something Exceptional

If you are thinking about an ADU or a garage conversion, the first step is simple, and we will come to you, look at your space and tell you honestly what it can become.

Planning more than the conversion? See our kitchen remodeling, bathroom remodeling and flooring pages, or read our blog for remodeling advice.

Ready to talk about your ADU or garage conversion?

Send a few details and we will take it from there. We reply within one business day.

(425) 696-4004
  • Free consultation
  • Licensed, bonded and insured in Washington
  • We reply within one business day

Free ADU and garage conversion consultation

What do you need?

We use your details only to reply about your project.

Thank you.